650 Island Way, Unit 106
Clearwater Beach, FL 33767

Listed at $424,000

Details

  • MLS# TB8464298
  • Residential - Condominium
  • Status Active
  • 2 Bedrooms
  • 2 full Bathrooms
  • 1,218 Square Feet
  • 2.140 acres
  • Built in 1988
  • Local Schools

Description

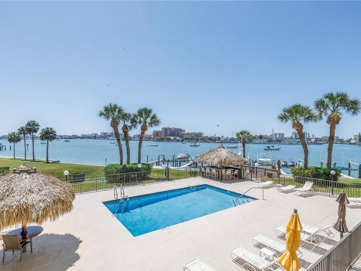
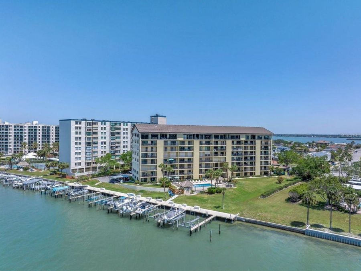
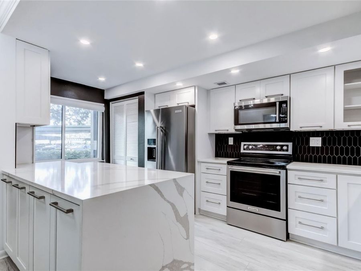
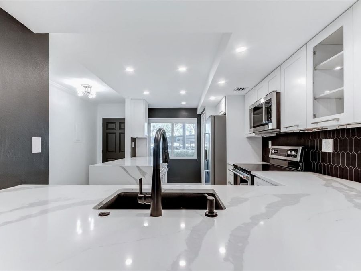
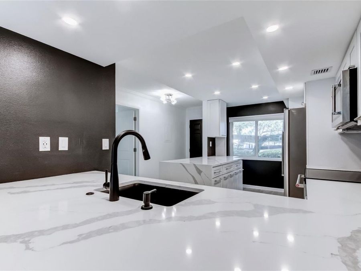
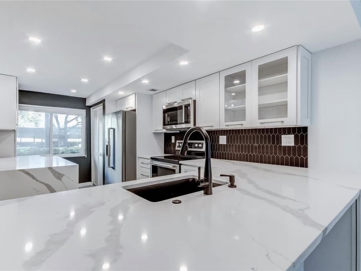
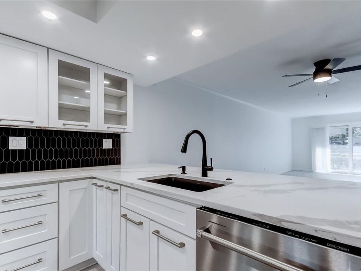
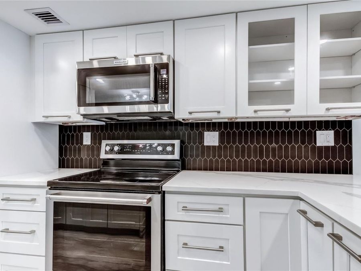
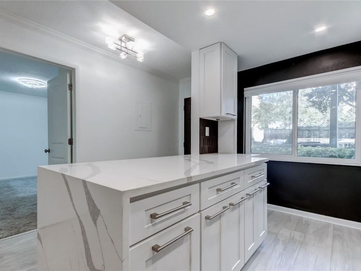
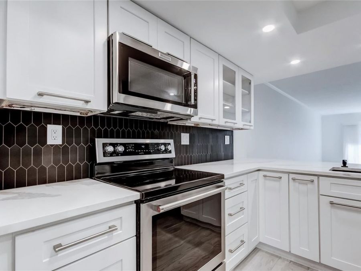
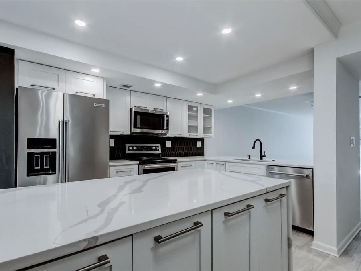
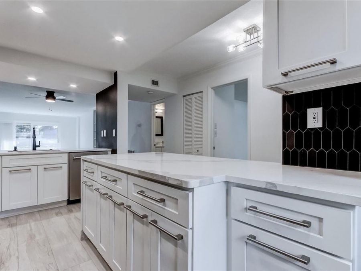
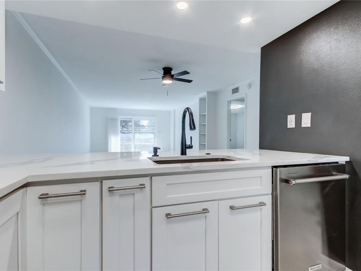
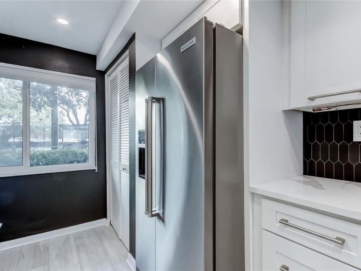
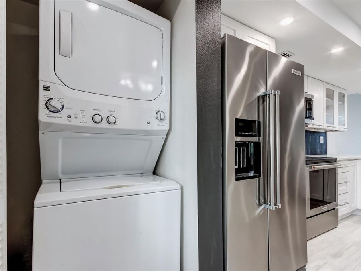
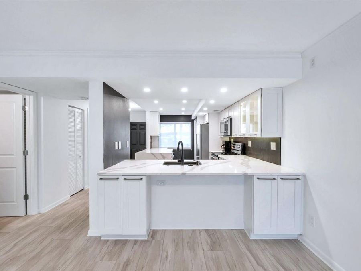
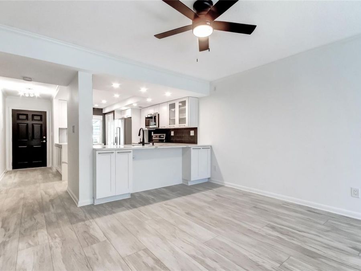
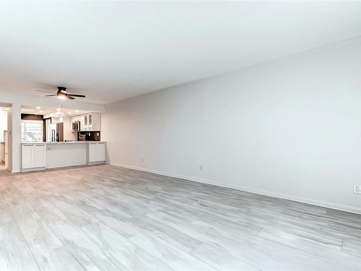
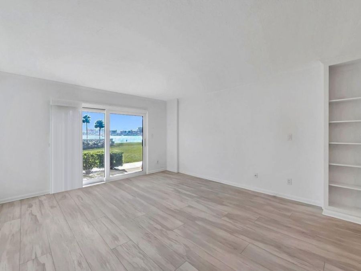
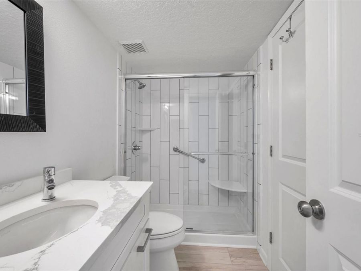
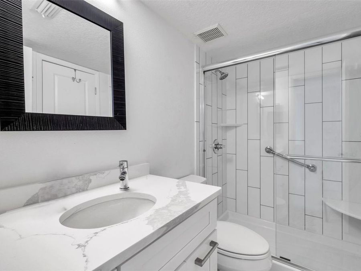
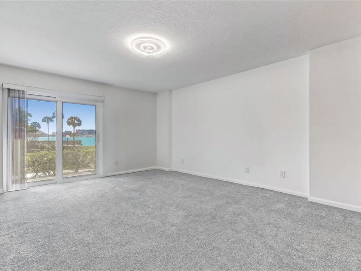
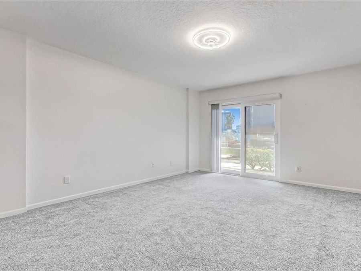
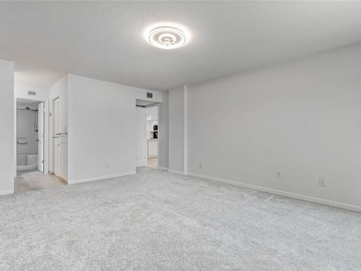
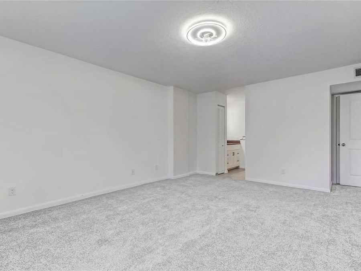
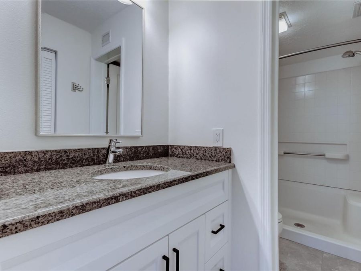
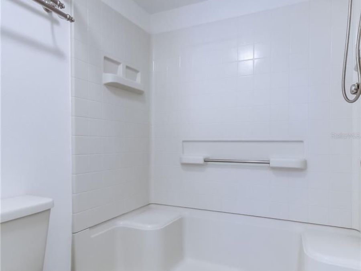
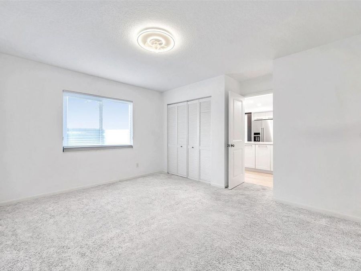
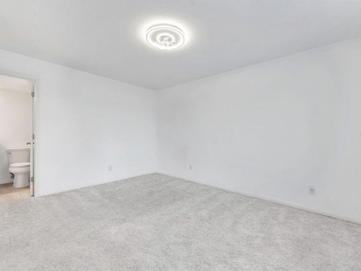
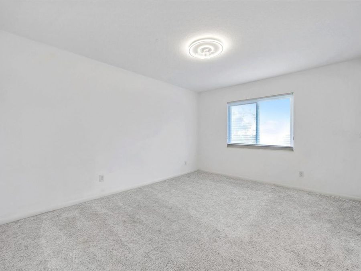
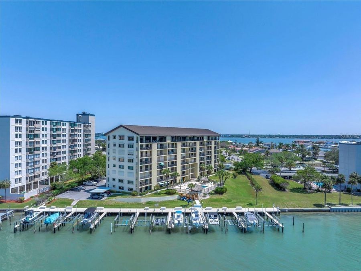
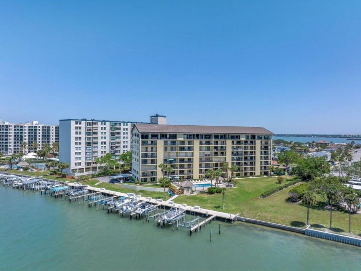
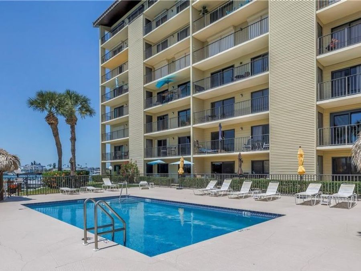
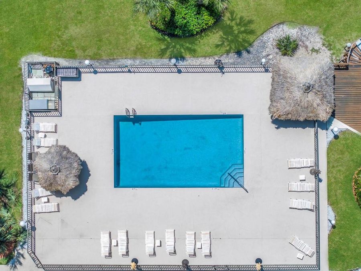
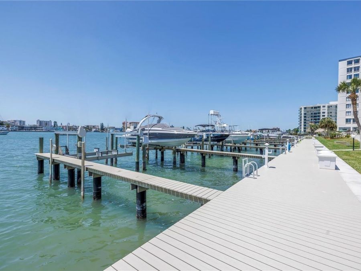
BEST DEAL IN CLEARWATER BEACH!!! This waterfront condominium is a MUST-SEE!!! Located at 650 Island Way in the highly sought-after Island Estates community, this beautifully updated first-floor residence offers sweeping open-water views and stunning western sunsets. Upon entering, you'll be immediately drawn to the light-filled interior and panoramic water views, perfect for watching dolphins, manatees, passing boats, and nightly sunsets. The home has been completely redesigned with an open-concept layout that seamlessly connects the kitchen, dining, and living areas, making it ideal for both everyday living and entertaining. The custom eat-in...read more kitchen features high-end KitchenAid appliances, soft-close cabinetry, quartz countertops and a breakfast bar and a stackable washer and dryer add everyday convenience. The oversized primary bedroom includes an ensuite with a walk-in shower and a spacious walk-in closet. The guest bedroom is generously sized, and offers a nicely updated ensuite, which also has convenient access from the hallway. A durable Luxury rigid-core plank flooring runs throughout the home, with porcelain tile in the primary ensuite and comfortable carpet in the bedrooms. High-impact triple-pane sliding doors and windows provide added peace of mind. Community RESORT STYLE amenities include a heated pool, BBQ area, assigned covered parking (Space #69) in front of the building entrance, marina with BOAT SLIPS which become available for sale or lease and kayak storage. Ideally located in the heart of Clearwater Beach, this home is just a short walk to Pier 60, award-winning restaurants, boutique shopping, and the world-famous sugar-sand beaches. Convenient access to hospitals, medical centers, and both Tampa and St. Pete-Clearwater airports completes the package. Call today and begin living the Florida lifestyle tomorrow!

Features

  • Dishwasher
  • Disposal
  • Dryer
  • Microwave
  • Range
  • Refrigerator
  • Washer
  • Central Air
  • Carpet
  • Laminate
  • Luxury Vinyl
  • Tile
  • Central, Electric
  • 8.0 Stories
  • $7,213 Taxes
  • Public
  • Built in 1988
View All Features

Contact the Agent

Contact the Listing Agent
Disclaimer: All information deemed reliable but not guaranteed. All properties are subject to prior sale, change or withdrawal. Neither listing broker(s) or information provider(s) shall be responsible for any typographical errors, misinformation, misprints and shall be held totally harmless. Listing(s) information is provided for consumers personal, non-commercial use and may not be used for any purpose other than to identify prospective properties consumers may be interested in purchasing. Information on this site was last updated 05/25/2026. The listing information on this page last changed on 05/25/2026. The data relating to real estate for sale on this website comes in part from the Internet Data Exchange program of Delta Media Group MLS (last updated Mon 05/25/2026 12:04:56 AM EST) or Miami MLS (last updated Sun 05/24/2026 11:58:18 PM EST) or Stellar MLS (last updated Sun 05/24/2026 11:58:50 PM EST) or Daytona MLS (last updated Sun 05/24/2026 11:36:44 PM EST) or Tallahassee MLS (last updated Sun 05/24/2026 10:48:17 PM EST) or Northeast Florida MLS (last updated Sun 05/24/2026 11:58:54 PM EST) or My State MLS (last updated Sun 05/24/2026 11:30:12 PM EST) or Florida Keys MLS (last updated Sun 05/24/2026 8:30:21 PM EST). Real estate listings held by brokerage firms other than Adams Cameron & Co. REALTORS may be marked with the Internet Data Exchange logo and detailed information about those properties will include the name of the listing broker(s) when required by the MLS. All rights reserved.

mls logo
Listing data and photos distributed by MLSGRID
Member Participants (and their affiliated licensees, if applicable) shall indicate on their websites that IDX information is provided exclusively for consumers’ personal non-commercial use, that it may not be used for any purpose other than to identify prospective properties consumers may be interested in purchasing, that the data is deemed reliable but is not guaranteed by MLS GRID, and that the use of the MLS GRID Data may be subject to an end user license agreement prescribed by the Member Participant’s applicable MLS if any and as amended from time to time. MLS GRID may, at its discretion, require use of other disclaimers as necessary to protect Member Participant, and/or their MLS from liability.
Based on information submitted to the MLS GRID. All data is obtained from various sources and may not have been verified by broker or MLS GRID. Supplied Open House Information is subject to change without notice. All information should be independently reviewed and verified for accuracy. Properties may or may not be listed by the office/agent presenting the information.


Privacy Policy / DMCA Notice / ADA Accessibility

Property Image 1
Property Image 2
Property Image 3
Property Image 4
Property Image 5
Property Image 6
Property Image 7
Property Image 8
Property Image 9
Property Image 10
Property Image 11
Property Image 12
Property Image 13
Property Image 14
Property Image 15
Property Image 16
Property Image 17
Property Image 18
Property Image 19
Property Image 20
Property Image 21
Property Image 22
Property Image 23
Property Image 24
Property Image 25
Property Image 26
Property Image 27
Property Image 28
Property Image 29
Property Image 30
Property Image 31
Property Image 32
Property Image 33
Property Image 34
Property Image 35
Property Image 36

All Property Features

  • Property Type: Residential - Condominium
  • Additional Rooms: Inside Utility, Storage Rooms
  • Appliances: Dishwasher, Disposal, Dryer, Microwave, Range, Refrigerator, Washer
  • Association Amenities: Cable TV, Elevators, Optional Additional Fees, Pool, Recreation Facilities, Storage
  • Body of Water: MANADALAY CHANNEL
  • Community Features: Association Recreation - Owned, Buyer Approval Required, Community Mailbox, Pool, Sidewalks, Street Lights
  • Cooling: Central Air
  • Days on Site: 130
  • Directions: From Memorial Causeway, turn East onto Island Way, continue to address and use covered parking #69, Guest Parking or on street parking. (The parking is currently a little difficult, secondary to the many upgrades the building is receiving.)
  • Exterior: Cement Siding
  • Exterior Features: Lighting, Outdoor Grill, Outdoor Shower, Private Entrance, Sidewalk, Sliding Doors, Storage
  • Flood Zone Code: X500
  • Flooring: Carpet, Laminate, Luxury Vinyl, Tile
  • Foundation: Slab
  • Frontage ICW: 261
  • Heating: Central, Electric
  • HOA Fee: 658.34/ Monthly
  • HOA Y/N: Yes
  • Home Style: Coastal, Florida
  • Home Warranty Y/N: No
  • Interior Features: Built-in Features, Ceiling Fans(s), Crown Molding, Eat-in Kitchen, Kitchen/Family Room Combo, Living Room/Dining Room Combo, Open Floorplan, Solid Surface Counters, Solid Wood Cabinets, Split Bedroom, Stone Counters, Thermostat, Walk-In Closet(s), Window Treatments
  • Listing Terms: Cash, Conventional
  • Lot Description: Landscaped, Near Golf Course, Near Marina, Near Public Transit, Sidewalk, Street Dead-End, Paved
  • Lot Dimensions: 2.14
  • Lot Size: 2.14 Acres
  • Number of Pets: 2
  • Other Equipment: Irrigation Equipment, Private Entrance
  • Other Structures: Storage
  • Ownership: Condominium
  • Parking: Assigned, Covered, Ground Level, Guest, On Street, Reserved
  • Parking Notes: Assigned, Covered, Ground Level, Guest, On Street, Rese
  • Patio/Porch: Covered, Front Porch, Patio, Porch, Rear Porch
  • Pets Allowed: Yes
  • Pets Restrictions: Two pets, less than 20 pounds.
  • Pets Size: Small (16-35 Lbs.)
  • Pets Weight (Max): 20
  • Pool: Child Safety Fence, Gunite, Heated, In Ground, Outside Bath Access
  • Property Attached Y/N: Yes
  • Property Sub-Type: Condominium
  • Roof Type: Metal
  • Security: Fire Alarm, Security Lights, Smoke Detector(s)
  • Sewer: Public Sewer
  • Showing Instructions: Supra Lock Box, Appointment Only, Call Before Showing, Call Listing Agent, Lockbox, Lock Box Electronic, See Remarks, ShowingTime
  • Special Sale Provisions: None
  • Special View Info: Water
  • Stories: 8.0
  • Swimming Pool: Yes
  • Taxes: $7,213
  • Utilities: Cable Connected, Electricity Connected, Fire Hydrant, Public, Sewer Connected, Underground Utilities, Water Connected
  • Vegetation: Mature Landscaping, Oak Trees, Trees/Landscaped
  • Water: Public
  • Water Access: Bay/Harbor, Canal - Saltwater, Gulf/Ocean, Gulf/Ocean to Bay, Intracoastal Waterway, Marina
  • Water Access Y/N: Yes
  • Waterfront Features: Intracoastal Waterway, Minimum Wake Zone, Sailboat Water, Seawall - Concrete
  • Water View: Bay/Harbor - Full, Canal, Intracoastal Waterway, Marina
  • Windows: Blinds
  • Year Built: 1988
  • Zoning: CONDO